
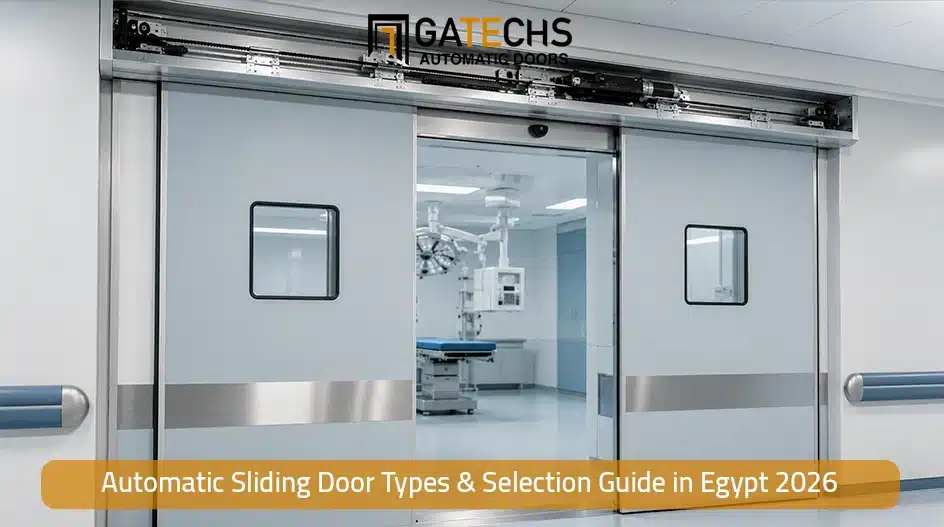
Choosing the right automatic sliding door in Egypt depends on the entrance size, available side space, pedestrian traffic, and application. The main options include standard linear, telescopic, curved, breakout, and specialized healthcare sliding doors.
This guide explains these main door types and where to use them. It also covers the key factors that architects, MEP consultants, and facility managers must consider for commercial and healthcare projects.
How Does a Typical Automatic Sliding Door System Work?
An automatic pedestrian sliding door is an integrated electromechanical system that regulates leaf movement, deceleration, safety monitoring, and security locking. A typical commercial automatic sliding door system includes:
- Header Profile & Carriage Track: Extruded aluminum chassis housing the drive motor, microprocessor controller, and emergency components.
- Drive Motor & Gearbox: A motor and transmission system selected according to door leaf weight, traffic frequency, and required operating performance.
- Reinforced Timing Belt: A durable toothed belt ensuring quiet, slip-free lateral leaf transit.
- Carriage Roller Assemblies: High-grade rollers running along an anodized track for vibration-free travel.
- Activation & Safety Sensors: Sensors designed to detect approaching pedestrian traffic and monitor the threshold zone to support safe operation.
- Access Control Interface: Connection points that link the door to RFID card readers, fingerprint scanners, touchless sensors, and Building Management Systems (BMS).
Primary Configurations of Commercial Automatic Sliding Doors
Entrance designs vary according to pedestrian traffic volume, available side-wall space, and aesthetic requirements:
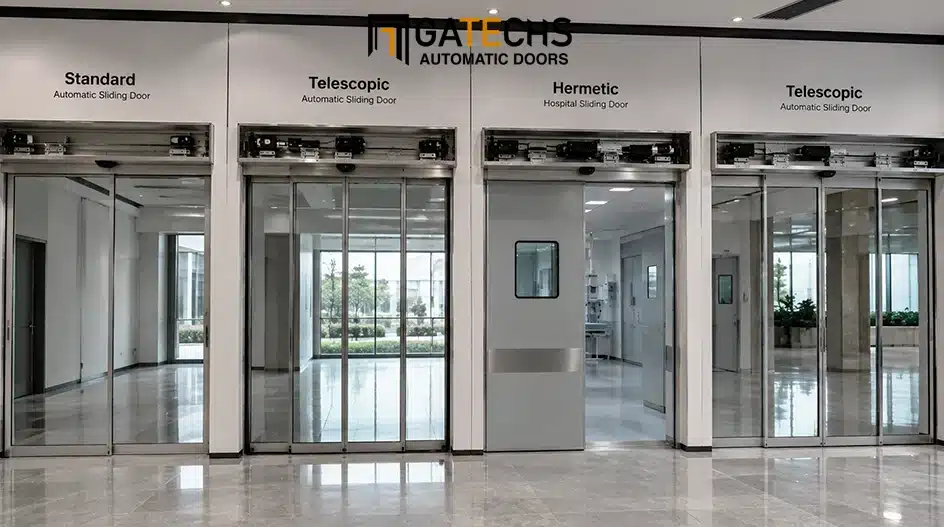
Standard Linear Automatic Sliding Doors (Single & Bi-Parting)
The most widely installed configuration across retail storefronts, corporate office lobbies, and commercial banks:
- Single-Slide Configuration: A single door leaf slides to the left or right along a side wall or fixed screen. Ideal for asymmetric entrances or narrow retail fronts.
- Bi-Parting (Double-Slide) Configuration: Two door panels open outward from the center at the same time. This creates a wide, balanced opening that easily handles two-way foot traffic.
Telescopic Automatic Sliding Doors
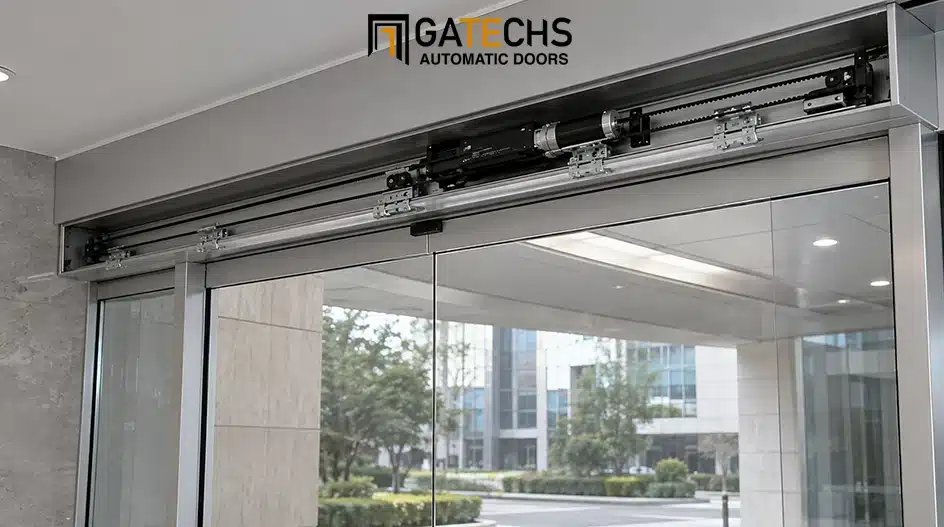
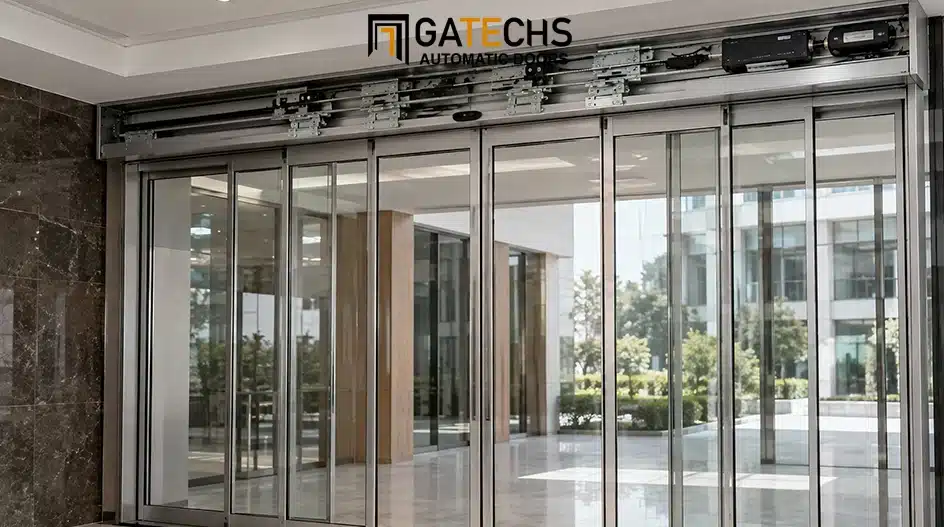
Telescopic systems solve spatial constraints in narrow entrance vestibules. The leaves move in a coordinated sequence through multiple parallel tracks to maximize the available clear opening. Telescopic doors can create a wider opening than standard sliding doors using the same amount of wall space. The exact width depends on the system design and the number of door panels.
Curved, Semi-Circular & Circular Sliding Doors
Commonly specified for luxury hotels, corporate executive towers, and high-end retail developments:
- Architectural Aesthetics: Curved glass panels follow radius-curved tracks to create visually distinctive entrances.
- HVAC & Entrance Climate Control: Curved or circular entrances can act as an airlock. This interlocking design reduces air loss and helps maintain indoor climate control.
4. Emergency Breakout (Panic / Collapsible) Sliding Doors
Engineered for designated building egress routes and high-occupancy public facilities. Under normal daily conditions, the door leaves slide horizontally. In an emergency, pedestrians can push the leaves (and optional fixed side screens) outward like conventional swing doors, creating an unobstructed evacuation exit.
Automatic Sliding Doors for Hospitals and Healthcare Facilities
Healthcare facilities require specialized automatic sliding doors engineered for clinical hygiene, controlled room pressurization, and patient monitoring:
Hermetic Cleanroom Doors
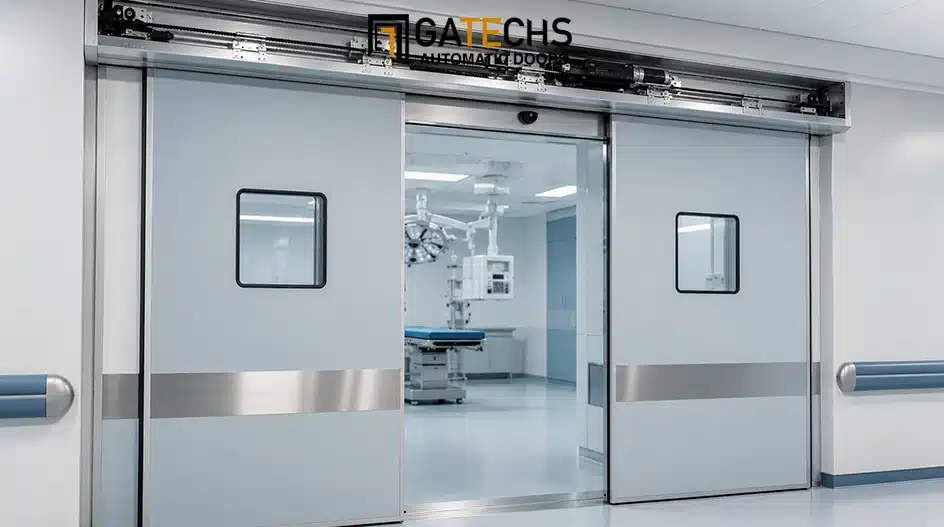
Operating rooms and cleanrooms must control their air pressure. Hermetic doors use a special track that drops the door down and presses it against the frame seals when closing. This creates an airtight lock to keep the room sterile.
ICU / CCU Glazed Sliding Doors
Intensive Care Units need clear visibility and quick access. ICU sliding doors use full-glass panels so staff can easily see patients. They offer smooth manual or touchless operation. They also have no floor tracks, allowing hospital beds and carts to roll through smoothly.
Lead-Lined Radiation Shielding Doors (X-Ray / CT Rooms)
X-ray rooms and cancer clinics need to block radiation. Lead-lined doors offer this protection based on the project’s specific safety calculations. Because the lead makes these doors very heavy, they use strong, high-torque motors to open and close smoothly.
Commercial Sliding Door Comparison Matrix
| Door Classification | Primary Application | Key Structural Advantage | Spatial Clearance Demand |
|---|---|---|---|
| Standard Linear | Retail malls, corporate offices, banks | Balanced pedestrian cycling; cost-effective | Moderate (requires sufficient side wall clearance) |
| Telescopic | Narrow corridors, showrooms, airports | Maximizes clear passage in restricted spaces | Compact (requires less side wall clearance than standard) |
| Curved / Circular | Hotels, executive towers, VIP entrances | Aesthetic elegance & HVAC draft isolation | Requires radial depth allowance |
| Emergency Breakout | Transit hubs, supermarkets, public halls | Outward swing escape during emergencies | Standard slide + swing clearance arc |
| Hermetic Cleanroom | Hospitals, operating rooms, cleanrooms | Airtight sealing against air pressure drops | Surface-mounted track clearance |
Key Technical Specifications to Review Before Selection
When selecting an automatic sliding door configuration, engineering teams must evaluate several essential technical metrics:
- Door Leaf Configuration: Single-slide, bi-parting, telescopic, curved, or specialized healthcare configurations selected according to opening geometry and available installation space.
- Door Leaf Weight Capacity: Total combined weight of glass, framing profiles, and hardware. Operators must be selected with appropriate torque margins to handle the specific leaf weight.
- Clear Passage Dimensions: Architectural clear width and clear height requirements.
- Opening & Closing Speeds: Adjustable opening speed ranges paired with controlled deceleration braking.
- Operating Duty Cycle: Matching motor duty ratings (continuous vs. intermittent) to actual peak traffic cycles.
- Framing Profile Options: Frameless tempered safety glass, slim-line aluminum framing, thermally broken profiles for exterior facades, or stainless steel clinical cladding.
- Safety & Sensor Configuration: Selection of activation, presence, and safety sensors according to door geometry, pedestrian traffic, and applicable safety requirements.
- Access Control Interfaces: Compatibility with touchless wave sensors, keypads, RFID badge readers, and fire alarm override relays.
Pedestrian Safety Standards & EN 16005 Compliance
Modern Egyptian projects often test commercial automatic doors against EN 16005:2023+A1:2024. This European standard sets strict rules for door design, testing, and daily safety.
Safety systems must be designed, installed, and tested to meet specific project rules. For example, doors must limit crushing force and use sensors to protect people standing in the doorway.
Important Distinction: EN 16005 only applies to automatic doors for people (sliding, swing, and revolving). It does not apply to heavy gates for vehicles. Outdoor sliding gates follow different safety rules, like UL 325 or EN 12453, and should not be confused with pedestrian doors.
Which Automatic Sliding Door Type Should I Choose?
Which automatic sliding door is best for a narrow entrance?
Telescopic doors are the best choice when you need a wide opening but have very little side-wall space.
Which automatic sliding door is best for hospitals?
Hermetic doors work best for operating rooms because they provide an airtight seal and strict hygiene control. ICU and X-ray rooms need their own special door designs.
Which automatic sliding door is best for malls?
Standard sliding doors are the most common choice for stores and malls. However, telescopic systems are better if you need a wider opening in a tight space.
Where Are Automatic Sliding Doors Used in Egypt?
Automatic sliding doors are used across a wide range of Egyptian commercial, healthcare, hospitality, and corporate facilities. The appropriate configuration depends on traffic volume, entrance geometry, hygiene requirements, and access-control needs.
- Shopping Malls & Retail: Standard linear and telescopic systems for high pedestrian traffic.
- Hotels: Curved and circular systems for architectural entrances and vestibules.
- Hospitals: Hermetic, ICU, cleanroom, and specialized healthcare sliding doors.
- Corporate Offices: Linear sliding doors integrated with access control.
- Airports & Transportation Facilities: High-duty sliding and breakout configurations for high pedestrian volumes.
Aligning Door Types with Budget & Project Lifecycles
Selecting the right door configuration balances architectural aesthetics with investment costs and long-term serviceability:
- To compare equipment price tiers and calculate turn-key installation costs, read our comprehensive guide to automatic sliding door prices.
- To evaluate leading European drive brands and verify manufacturer capabilities, review our guide to top automatic sliding door suppliers.
- For scheduled sensor testing, carriage roller adjustment, and genuine OEM parts, consult our guide to automatic sliding door maintenance and troubleshooting.
Need Engineering Support for Your Project?
Gatechs provides technical consultations, opening dimension surveys, CAD shop drawings, and turn-key installation for commercial, healthcare, and residential entrance automation across Egypt.
Request an Architectural Consultation From Gatechs Engineering team.
FAQ About Automatic Sliding Doors
What is the difference between standard and telescopic automatic sliding doors?
Standard sliding doors need side-wall space equal to the door’s width to open. Telescopic doors use multiple panels that slide on side-by-side tracks. This creates a wider opening in tight spaces where wall room is limited.
What makes hospital hermetic sliding doors unique?
Hermetic doors have a special track system. When the door closes, it drops down and presses tightly against the frame seals. This creates an airtight barrier that keeps the room sterile and controls air pressure.
When should you use emergency breakout sliding doors?
Builders use emergency breakout (or collapsible) doors for escape routes in busy places like airports and malls. During an emergency, people can manually push the door panels outward like a normal swing door. This creates a wide, clear path for escape.
Do automatic sliding doors operate during electrical power cuts?
Many modern 24V DC commercial doors use backup batteries. During power cuts, these batteries can keep the doors working normally or force them open for safety. The setup depends on the building’s emergency exit rules.
Which automatic sliding door type is best for reducing air conditioning loss?
Curved or circular sliding doors configured as dual interlocking vestibules provide an excellent airlock for climate control. For standard entrances, properly sized linear doors with tightly adjusted hold-open timers can also help minimize HVAC exchange.